A direct relationship with your builder.
You work with the builder responsible for your project. Questions and decisions have a clear point of contact, with close involvement from planning through the finishing work.
Custom homes, renovations and bespoke spaces in Fernie and the Elk Valley. Construction experience, skilled craftsmanship and a trusted network of trades, brought together around your project.
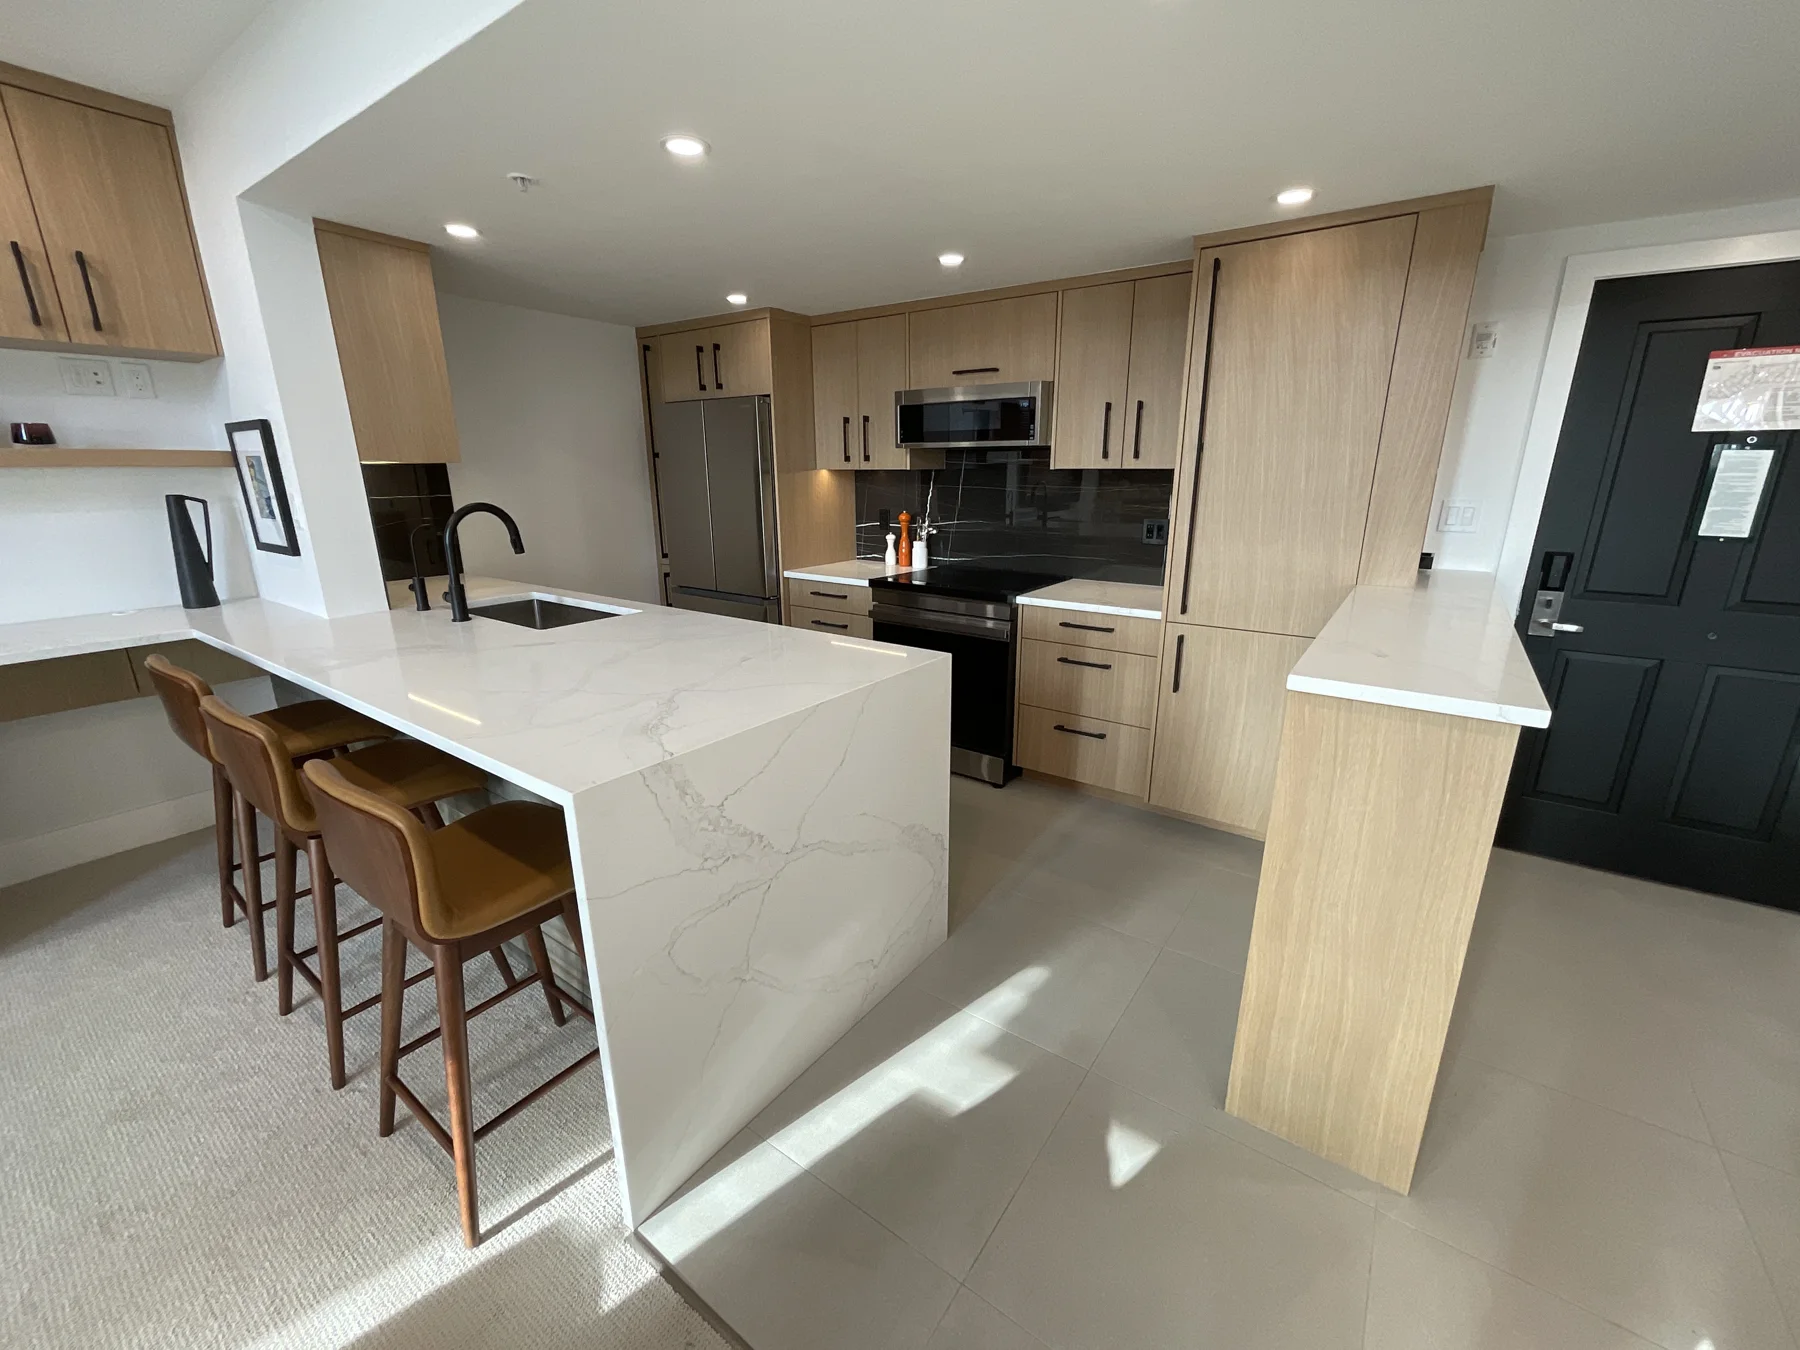
Individual details. A complete, considered space.
The experience to manage the whole project.
The attention to get the details right.
From a complete home to a precisely fitted space, explore how the layout, materials and finishing work come together.
A home is a significant investment. You deserve a builder who understands the whole project, explains the choices and stays involved as the work takes shape.
How we get startedYou work with the builder responsible for your project. Questions and decisions have a clear point of contact, with close involvement from planning through the finishing work.
We coordinate trades, sequencing, materials and site work. Understanding how each part affects the next helps us carry your priorities through the build.
Scope, costs, timing and changes deserve direct conversations. We work through the options with you so you understand what is being proposed and what it means for your home.
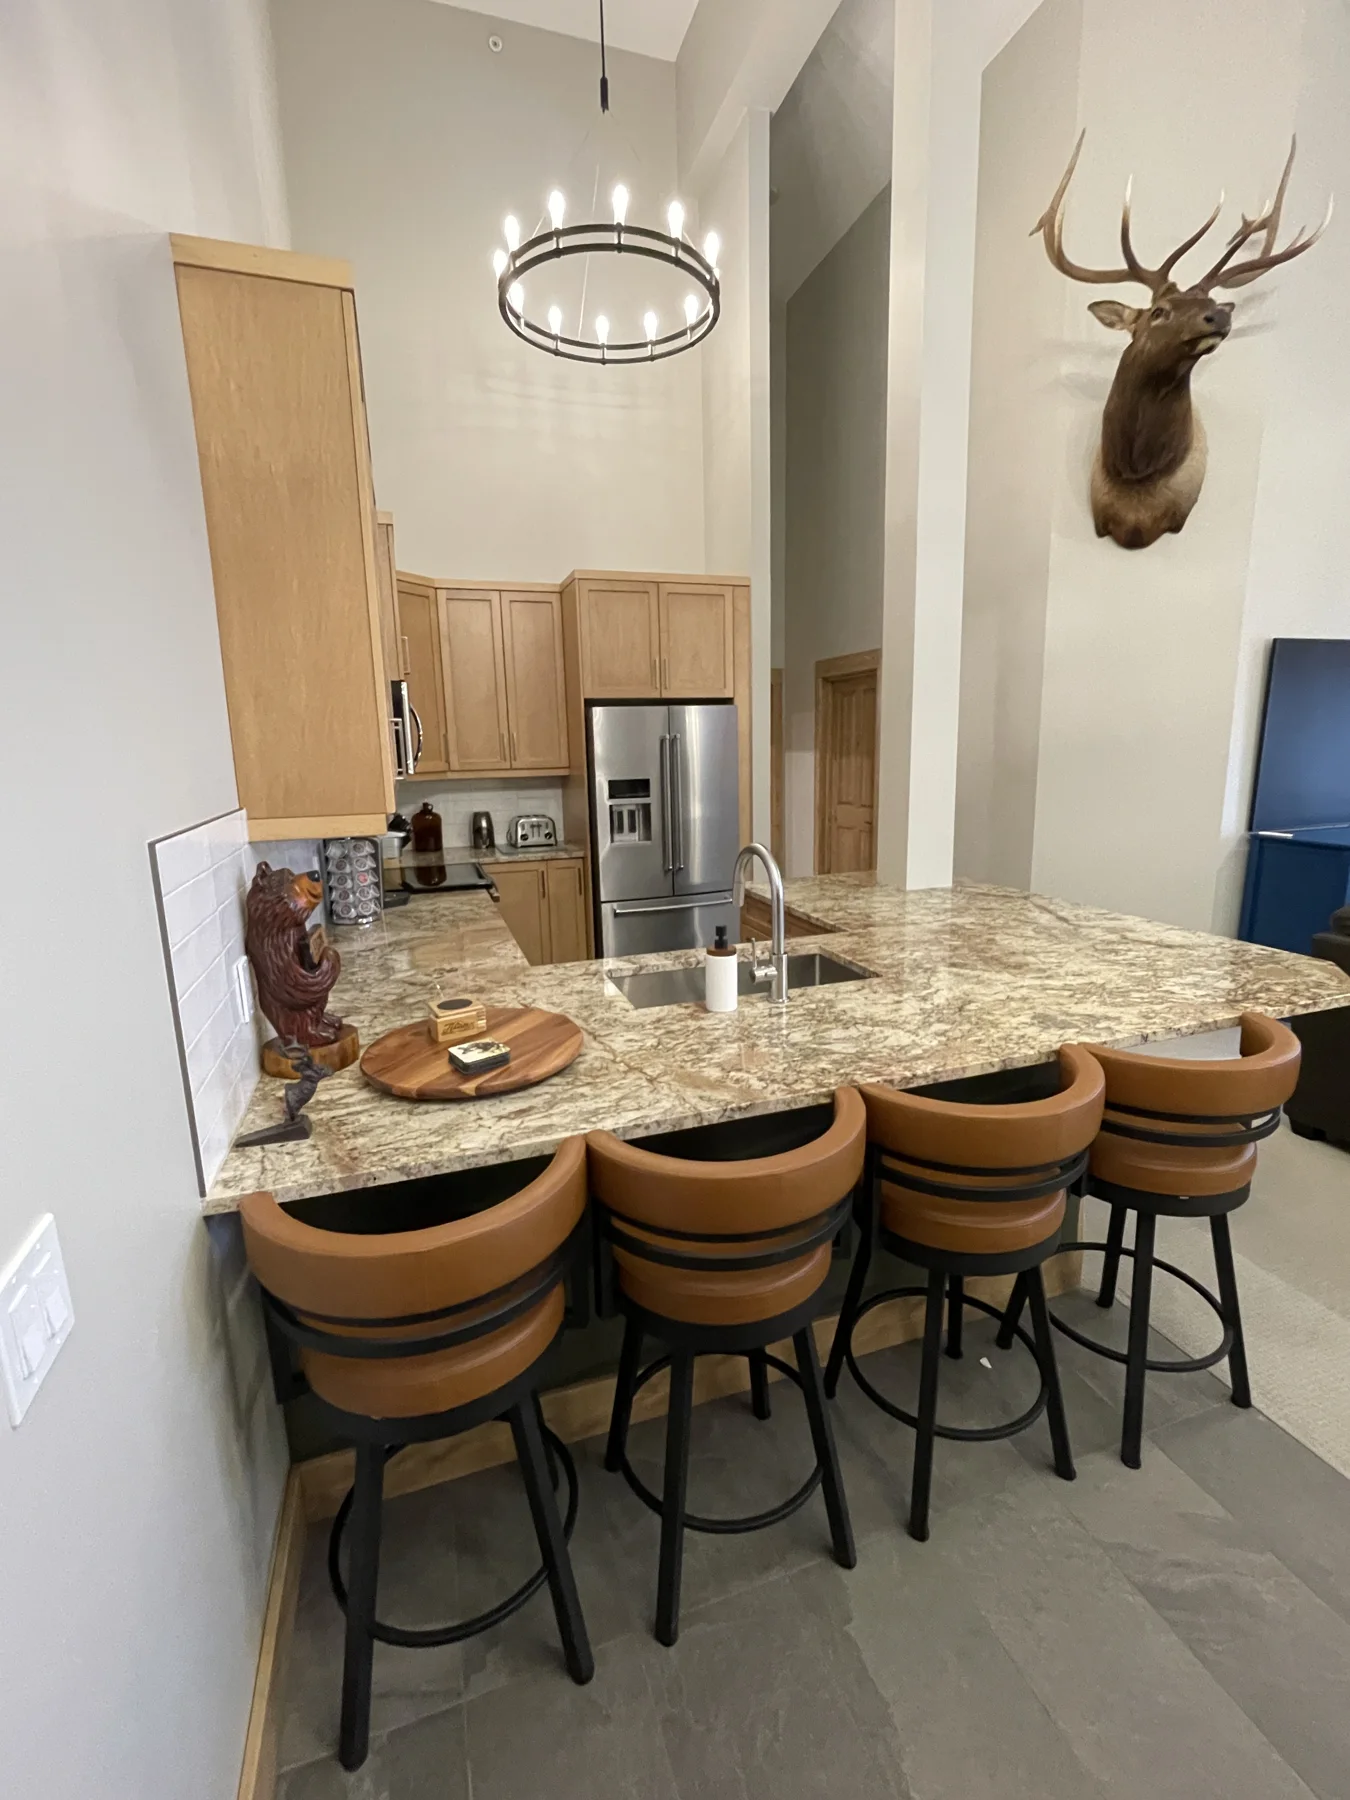
The materials in your home should suit how you live as well as how you want it to feel. We work with trusted suppliers, makers and trades, sourcing locally wherever practical.
Timber, steel and stone each bring their own character. We give the junctions, proportions and finishing details the attention that makes those choices work together.
A home shaped around your site, your priorities and the way you live. We coordinate construction and the trades, working through the practical decisions with you and carrying the details through on site.
Rework your home with a builder who understands both its possibilities and its constraints. From changes to the layout to kitchens, bathrooms and finishes, we plan the work as a connected whole and discuss the choices as they arise.
A compact home, a dedicated gear room or a timber entrance. For spaces that need an individual solution, we bring careful planning, skilled carpentry and the patience to resolve the fit and finish.
Josh Stock Builders brings experience in home construction, project management and detailed carpentry to custom homes and renovations in Fernie and the Elk Valley.
We understand the relationship between the structure, the sequence of work and the finished space. That perspective helps us work through complex projects while staying attentive to the individual details that give a home its character.
Working with a trusted network of trades and suppliers, we bring the right skills together around your project. You have a direct relationship with your builder and a consistent point of responsibility throughout the work.
Tell us about your plansTell us about the property, the way you want to live and the details you value. Bring drawings or an early idea; we can discuss where to begin.
We work through the existing building or site, your plans and the decisions still ahead. It is a chance to understand what the project needs and how we would work together.
We explain what is needed to develop the scope and pricing, identify information still required and agree on the next steps with you.
Whether you have a site and drawings, an existing home to rework or a space that needs an individual solution, tell us what you have in mind. We’ll discuss your priorities and what the project needs.